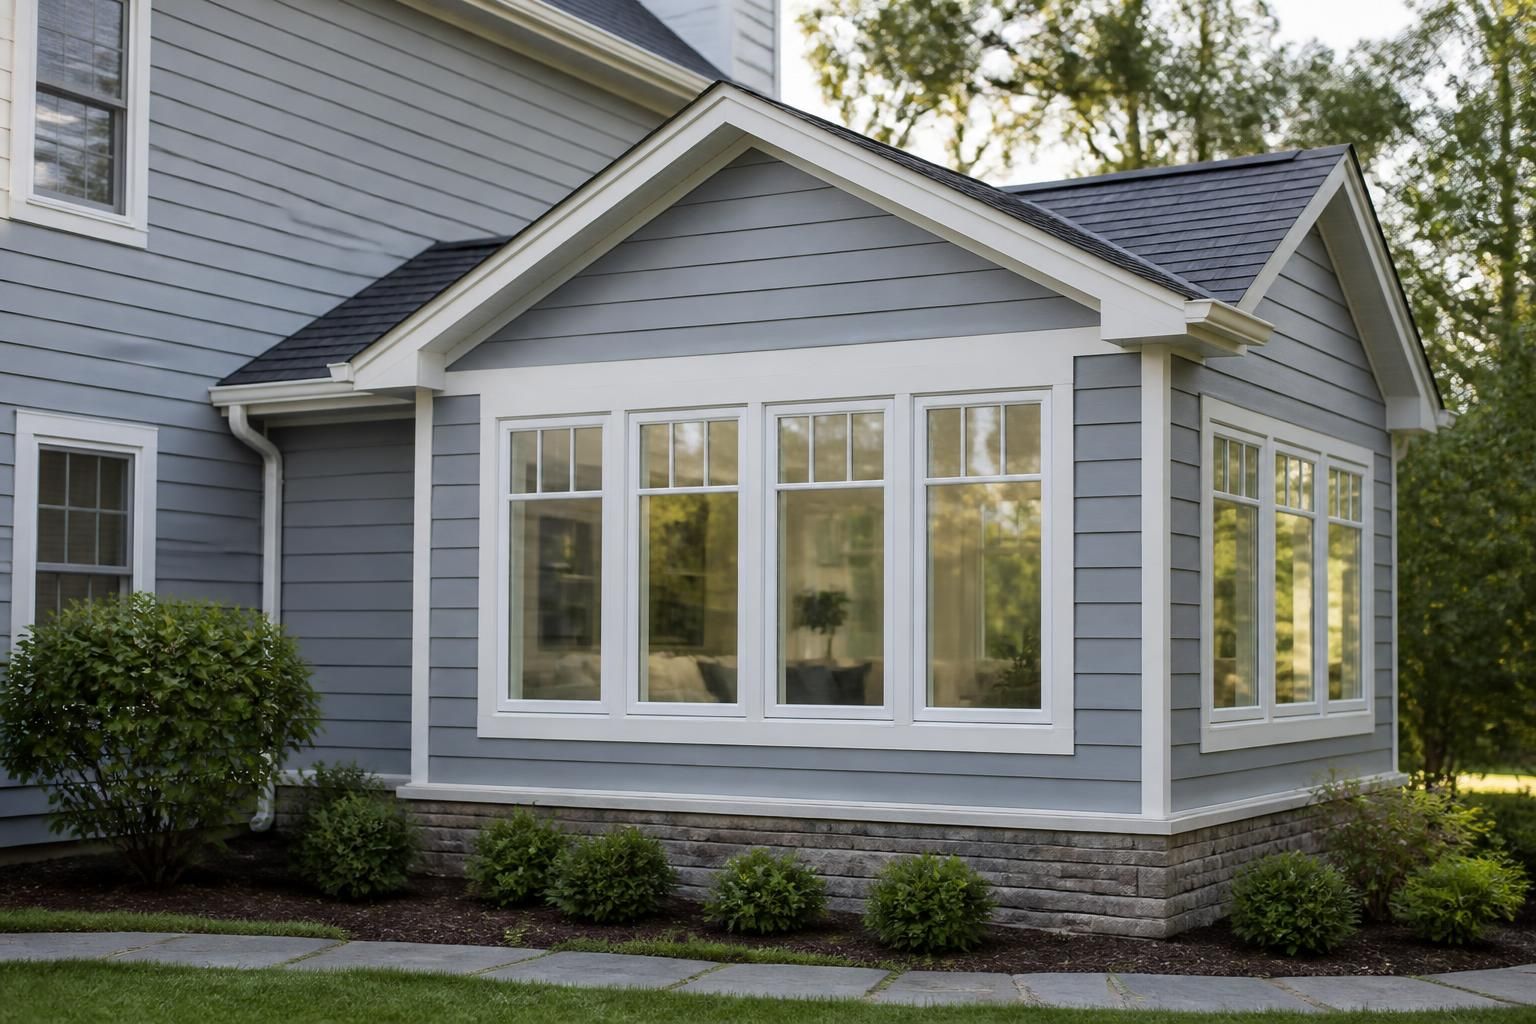
When your house starts feeling too tight, the answer is not always to move. A new bedroom, larger living area, brighter kitchen extension, or extra bathroom can give your home the space your household needs without leaving the neighborhood you already know.
RA Construction helps homeowners in Marietta, Georgia plan and build home additions that fit the way they live. If you are dealing with a crowded layout, no room for guests, or space that no longer matches your routine, we can turn that pressure point into a practical plan.
A good home addition should feel like part of the house from the start. It should not look squeezed on as an afterthought or force you to change how the rest of your rooms work. We focus on additions that support daily life, whether you need a larger gathering area, a private bedroom, or a new section that helps the whole home breathe.
RA Construction works on additions that support comfort, storage, and flow. That can mean a new room for a growing household, a larger area for entertaining, or a layout adjustment that makes the existing home easier to use day after day.
Strong additions begin with a clear plan. Before walls go up, we look at how the new space should connect to the rest of the house, how natural light may work, and how the addition can serve the household without creating awkward corners or dead space.
In Marietta, Georgia, homeowners often want additions that feel intentional and practical. That means thinking through room size, access points, traffic patterns, and how the new area will support the rest of the remodel.
A bedroom, family room, bonus room, or expanded living area each calls for a different layout.
Door placement and openings should make the addition feel natural rather than disconnected.
Some homes need more square footage, while others need better movement and a cleaner layout.
Home additions can be shaped around the problem you are trying to solve. Some homeowners need a single new room. Others want a larger expansion that changes how the home works overall. We handle additions that can support day-to-day living while blending with the rest of the property.
Not every addition needs to be large to make a difference. Even a modest extension can change how comfortable the house feels and how well it supports your routine.
One of the biggest concerns with a home addition is how it will look once it is finished. A room that feels visually separate can make the home seem uneven. That is why we pay attention to proportions, finishes, and how the new area relates to the existing structure.
RA Construction approaches home additions with the goal of making the new work feel like it belongs. We consider details such as wall lines, transitions between rooms, flooring continuity, and finish choices that help the added space feel connected.
Home additions involve several steps, and each one matters to the final result. Homeowners usually want a process that is organized, easy to follow, and clear about what happens next. We keep the work moving with a practical sequence that keeps the project grounded.
This process helps keep the project moving with purpose, while allowing room for the details that make a home addition worth the investment of time and attention.
Home additions often work best when they are paired with other remodeling work. A new room may call for updated flooring, fresh paint, or custom carpentry. A larger kitchen addition may also require interior renovation work so the old and new spaces connect well.
Because RA Construction also handles kitchen remodeling, bathroom remodeling, basement remodeling, interior renovations, exterior remodeling, deck installation, flooring installation, custom carpentry, and related repair and finishing work, we can help shape the project around the whole house instead of only the new square footage.
Homeowners in Marietta, Georgia often look for a remodel that adds room without adding headaches. The right addition should support your family now and still make sense later, whether you want more privacy, more open space, or a better layout for guests and daily routines.
RA Construction serves Marietta and nearby communities such as Smyrna, Kennesaw, Roswell, Sandy Springs, Dunwoody, Alpharetta, Powder Springs, and Acworth. If you are comparing ways to improve the home you already have, a well-planned addition can provide the extra space you need while keeping your routine intact.
If rooms feel crowded, storage is limited, or the current layout no longer fits your household, an addition may be the right move. It can solve space problems without forcing a full relocation.
Yes. With careful planning around layout, finishes, and transitions, the new space can connect naturally to the existing home and avoid a disconnected look.
Common additions include bedrooms, bathrooms, expanded living areas, kitchen extensions, and flexible bonus rooms. The right choice depends on how you use the home now.
Often they do. Nearby rooms may need flooring, paint, trim, or layout adjustments so the new space blends well with the rest of the home.
The planning stage depends on the size of the addition and the details involved. Clear goals and early decisions help move the project forward with fewer delays.
Yes. RA Construction can handle the addition along with finish work such as drywall, painting, flooring, and carpentry so the space feels complete when the project wraps up.
If your home in Marietta, Georgia needs more room, now is a good time to plan a solution that fits how you live. A home addition can give you the extra space, better layout, and added comfort that make the house work better every day.
Contact RA Construction at llcraconstruction@gmail.com or call +14342097627 to discuss your home addition project.
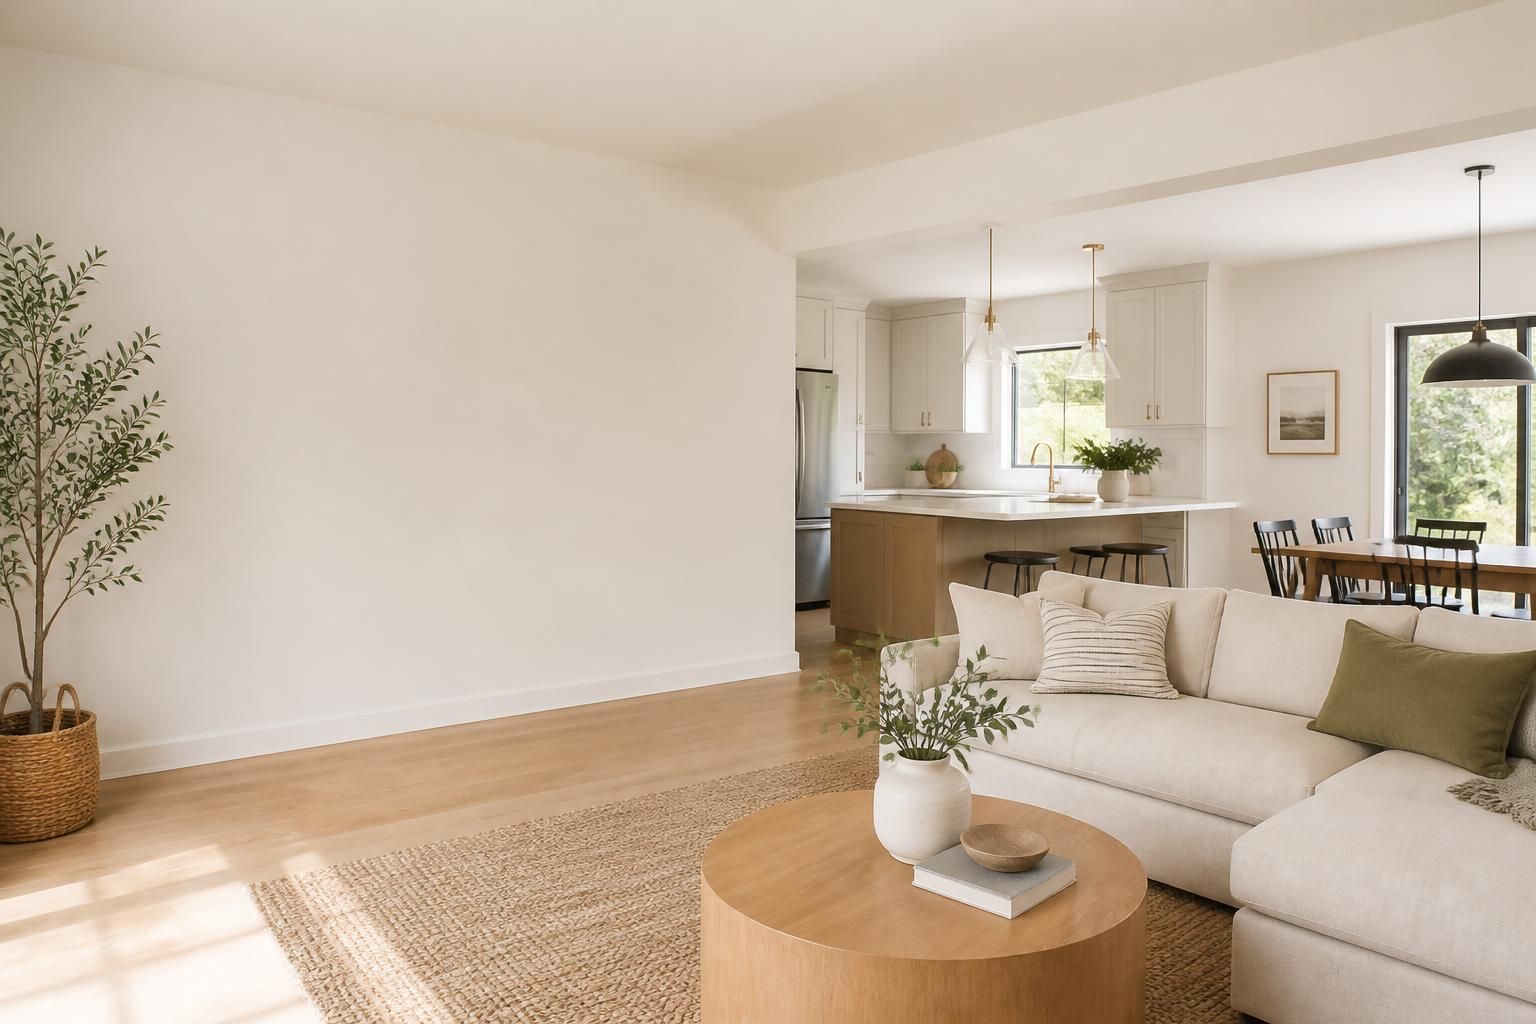
Let’s Talk
Tell us what you want to improve, and we will help you plan the next steps for your kitchen, bathroom, basement, deck, flooring, or interior renovation project.